



A Flawless Finish Starts Here
At Elite Flooring, we are committed to delivering premium quality and exceptional craftsmanship. To ensure a seamless, efficient, and on-time installation process for your space, we kindly ask you to review our preparation guidelines and policies below.
- Flooring Area: Please ensure the area is completely cleared before installation. All furniture, appliances, and personal belongings must be removed from the floor areas.
- Furniture and Appliance: If some furniture or appliances are not moved before our arrival, an additional fee for moving services will apply.
- Gas Stoves: If your stove is gas, you may need to arrange for a technician to disconnect the gas line so flooring can be installed underneath the stove.
- Dishwasher: If you would like flooring installed underneath the dishwasher, you may need to arrange for a technician to disconnect it temporarily.
- Elevator: If your building has elevators, please coordinate elevator booking and moving protection with strata management in advance, and notify strata about the renovation work hours to avoid any issues related to noise or building access.
- Parking: Please provide a designated parking spot for our van to allow unloading of tools and flooring materials.
- Temperature & Acclimation: Flooring materials should ideally remain inside the home for at least 24 hours prior to installation to acclimate to the room temperature and humidity conditions. Please make sure the home is kept at a consistent, moderate temperature before and during installation, as extreme temperatures can affect the flooring.
- Old Floor Removal: After removing your existing flooring, all debris and materials will be loaded into our van and transported to a recycling/disposal facility.
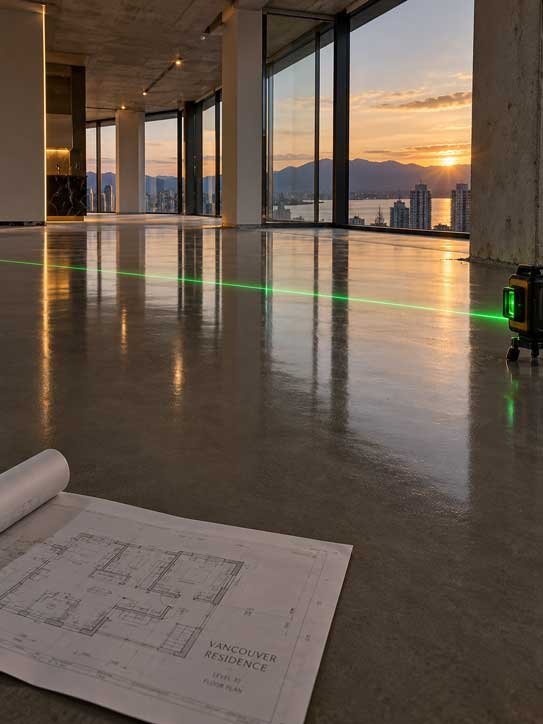
- Leveling Inspection: Once the old flooring is removed, the subfloor will be inspected for flatness and levelness. If floor leveling is required, we will advise you of the recommended scope, timeline, and additional cost before proceeding.
- Importance of Leveling: Proper subfloor leveling prior to installation is extremely important and significantly increases the lifespan and performance of the flooring system. Uneven subfloors may cause joint separation, broken locking systems, clicking failure, hollow spots, squeaking, or bouncing sounds.
- Minor Corrections: Minor leveling corrections using patch compound usually dry quickly and installation can continue the same day.
- Major Leveling: Larger leveling work requiring self-leveling compound typically requires a minimum of approximately 24 hours of drying time. Installation usually cannot continue the following day due to moisture. After curing, grinding may still be required to eliminate high spots (Additional fee applies).
- Baseboard Removal: Baseboards must be removed prior to flooring installation. If not removed, we will need to remove and reinstall them, which may result in additional labour charges.
- Wall Touch-ups: We remove baseboards as carefully as possible; however, minor paint or drywall damage may occur. Touch-up painting is the responsibility of the painter/homeowner. We can provide caulking and painting services at an additional fee.
- Height Differences: If switching from carpet to thinner flooring, the reduced floor height may expose previous baseboard lines, requiring repainting.
- Door Casings: The bottom of all door jambs and casings must be undercut so the flooring can slide underneath for a proper finish (Add fee). Some older metal door frames are not suitable for cutting; flooring will be fitted around them.
- Doors & Clearance: After installation, doors may no longer open/close properly due to increased floor height. Minor trimming may be required (Add fee). All bedroom and closet doors must be removed prior to installation and reinstalled after completion (Add fee).
- Shoe Moldings: Around kitchen islands or entry doors, shoe moulding may be required to cover expansion gaps (Add fee).
- Floor Direction: Standard industry practice is to install flooring parallel to the longest main wall. Depending on layout and natural lighting, it may also run in the direction of the windows. Layout must sometimes be approved by the customer before starting.
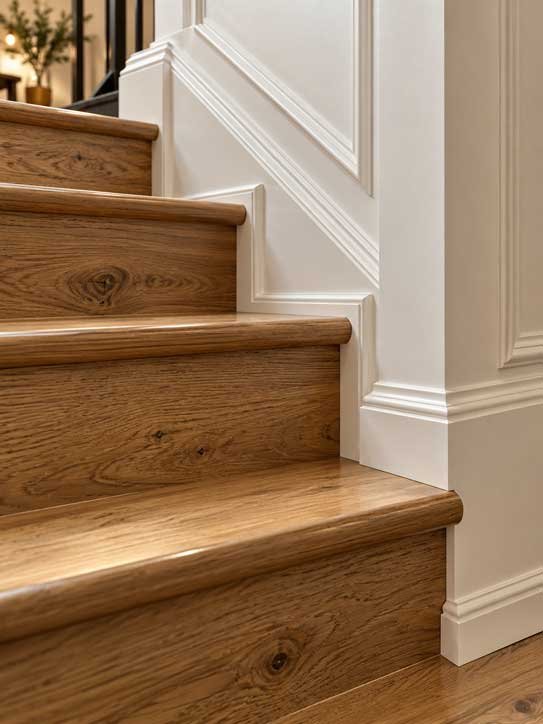
- Stair Alignment: In some cases, stair nosing layout determines the flooring direction to align the locking system. Occasionally, boards meet the nosing from the wrong side and may overlap on top of the flooring surface.
- Hallways: Industry standards generally recommend installing flooring along the length of hallways rather than across them.
- Old Transitions: When removing existing transitions, we take great care, but due to strong adhesive, some existing tiles may crack. We are not responsible for damage to existing tiles resulting from removal.
- New Transitions: Depending on the difference in floor heights where new flooring meets other areas (bathrooms, kitchens), different types of transitions like reducers or T-moldings will be required.
- 1-Year Guarantee: All flooring installations completed by our company are backed by a 1-year installation warranty, provided that all subfloor preparation and leveling recommended by our installer are completed prior to installation.
- Exceptions: The warranty does not cover issues resulting from an uneven or improperly prepared subfloor when the recommended preparation has not been completed by the client.